Visual Check & Utility (STATs) Plans
Printed page 10
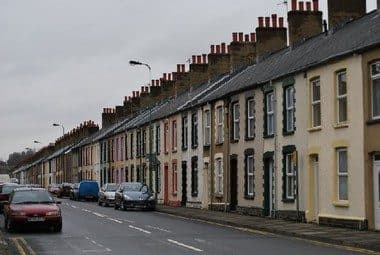
The first step in a utility survey is to combine a visual survey of the area with existing utility plans, remembering the most obvious indication that buried utilities are present will be a house, building, other structure or street furniture.
An average property will have some or all of the following:
- 01Electric
- 02BT/CATV
- 03Water
- 04Gas
- 05Drainage
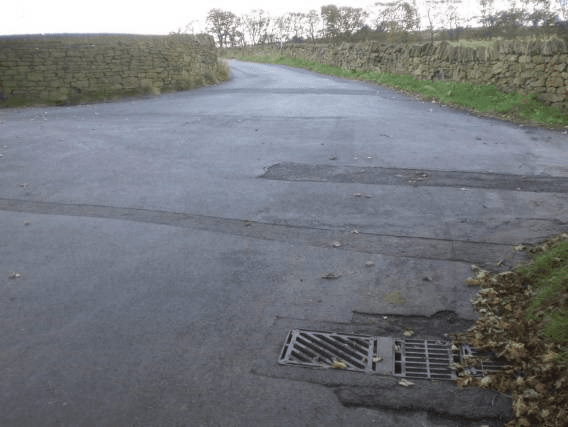
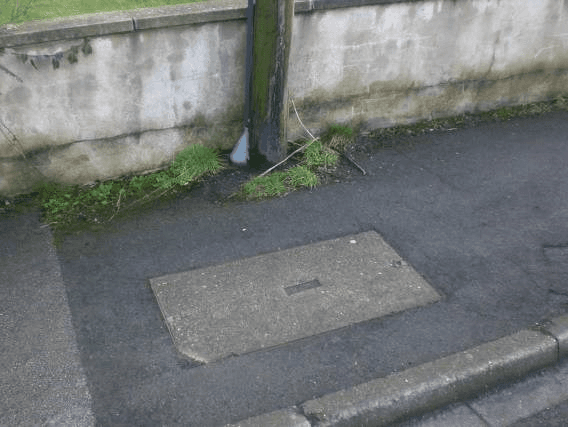
A visual check should also include looking for features such as street lights, trench scars, valve boxes, manholes/comms boxes, pipeline markers, mains powered street furniture etc.
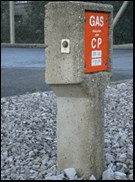
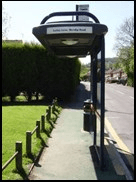
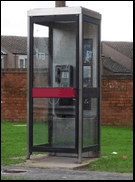
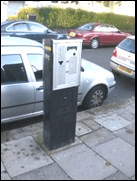
Utility Plans
Printed page 10
You must ensure:
- 01You have all relevant, up to date plans before work starts.
- 02You have the correct scale according to your company policy.
- 03You have all supporting information including legends/cross sections.
- 04You understand what the relevant abbreviations/symbols mean.
Remember:
- 01Utility plans should be treated as a guide and cannot be relied upon to be accurate.
- 02Old/redundant/other services may be present but not shown on plans.
- 03Some services will not be shown on plans.
- 04If the plan indicates you cannot work in a certain vicinity, this must be adhered to.

Pre-use Genny and CAT Checks
Printed page 12
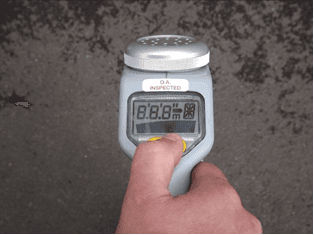
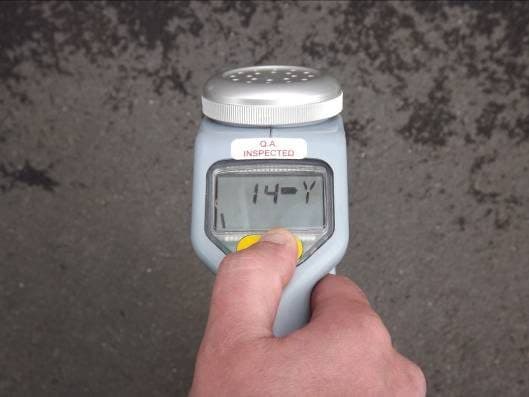
Following a visual inspection to ensure the equipment is not obviously damaged, a calibration check must be undertaken. The following procedure is for Radiodetection CAT3 and CAT4 only.
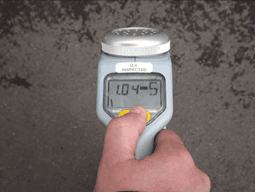
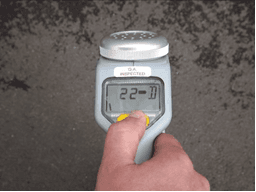
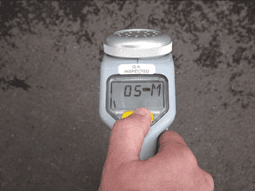
Pull the on/off trigger on the unit; immediately as the display indicates all the icons, press and hold the depth button as indicated. The date is indicated as last calibration date or next calibration due date depending upon model and version. The screens that follow show the day, month and year in sequence; different models will vary. The figures below show the sequence on a CAT4.